Your Step by step guide to building a Custom Home on the Gold Coast, the Path From Land to Keys!
Building a custom home on the Gold Coast is about more than just a house - it's about creating a home that's tailored to the way you live and the land you love. You're not just choosing any old floor plan or settling for a neighbourhood that's 'almost right'. You're investing in a place that will see you and your family through all the ups and downs of life. And for many of us, that's a pretty daunting prospect.
But it doesn't have to be. By understanding the steps involved in building a custom home, you can turn what feels like a scary, overwhelming process into one that's manageable - even enjoyable. So how do you get started? The best builders will guide you through every step of the way, from the very first conversation to the day you get the keys to your new home.
The Journey to Building a Custom Home: Securing Your Land, Financing, and Picking Your Builder
But before the hammering begins, there's a lot of prep work to be done. You need to find a block of land that works for you - and not just any old block will do. You need to think about the soil type, the slope, utility access, zoning restrictions, setback requirements and any hidden council rules that will impact what you can build and how much it will cost. A geotechnical report before you even buy the land is a small price to pay for what could be a huge headache - or expense - down the line.
Financing a custom build is a whole different ball game to buying a standard home. With a construction loan, the funds are released in stages, tied to specific milestones in the build, rather than all at once when the build is complete.
You'll make interest-only payments on what's been drawn down, and most lenders will only approve the loan once you've got a builder locked in.
And that's why choosing your builder is the most important decision you'll make all project long. What kind of questions do you need to be asking? Are they personally involved in every project, or is it a team effort? How do they handle change orders, and what's their communication style like? And at Risen Developments, our director is hands-on from start to finish - we don't just leave it to a project manager. Every build starts with a structured discovery meeting, and we respond to quotes within 24 hours because we know that a process that keeps clients informed is what sets us apart from the volume builders.
Building Your Custom Home: Design, Permits, and Pre-Construction Planning
This is the phase that always surprises first-time clients - it can last anywhere from 2 to 12 months, depending on the design complexity, local permitting timelines, and how quickly the decisions get made. And it's also the phase where the most important decisions get made - decisions that can impact your schedule and budget for the rest of the project.
So where do you start? Do you go with an independent architect or a design-build firm? An independent architect will charge between 3 and 10 per cent of the construction cost for full service, and then hand the project over to a general contractor once the design is done. That means two contracts, two parties to coordinate. A design-build firm, on the other hand, blends design and construction under one contract, usually priced at 10 to 20 per cent of the construction cost, with one person to deal with throughout. Neither approach is inherently better, but the accountability structure differs significantly and is worth considering before you make a decision.
The Permitting Process - Don't Underestimate It
Permits are non-negotiable, and the timeline is often way underestimated. A typical custom home will need a building permit, plus separate permits for electrical, plumbing, mechanical and grading. If you've got a private well or septic system, you'll need permits for those too. The main permit package can take anywhere from 1 to 4 months to get approved, and if you need to go through an council design review, that can add another cycle on top of that. What usually slows down permits is incomplete drawings or missing soil and stormwater documentation - both of which can be avoided with good pre-construction planning.
Locking In Long-Lead Items - Don't Leave It Too Late
Get your floor plan, structural specifications and long-lead items sorted before construction starts. That means finalising your selections, confirming the dimensions with your builder and getting your orders in so that materials are on-site when the crew needs them. Custom windows, specialist cabinetry, and imported materials can take 12 to 20 weeks to arrive, depending on the supplier. If you leave it too late, you'll be sitting idle, and your schedule will slip. Every decision you defer past the design phase will cost you more in the end than it would have upfront.
3. Breaking Ground: Site Work, Foundation, and the Framing Phase
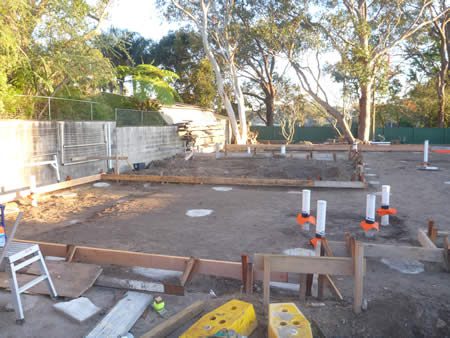 Site prep starts with clearing any debris, then getting the ground levelled. Next comes excavation - digging out the site to lay the footings and foundation. You'll need to pour the concrete, get the drainage and waterproofing sorted, and hope the weather cooperates - all of which can take anywhere from 3 to 8 weeks, depending on the state of your land. Rock, a high water table, or unstable soil can push that timeline right out the window. Before any of that can happen, you need to get your foundation inspection done - and if you don't get the green light from the inspector, the whole thing can grind to a halt. So, it's crucial to get your drawings sorted and your excavation spot on.
Framing comes after the foundation, and - let's be honest - it's the phase that really starts to make your home look like a house. Walls, floor systems, roof framing, and all that other important stuff are all part of this phase, which usually runs for 4 to 8 weeks on a standard custom build. Once the framing is done and the house wrap is on, the home is effectively "weather-tight", and you can start working on the inside. But don't forget - the framing inspection is mission-critical. Get that one right, and the next phase can move forward; mess it up, and you're looking at delays that can ripple right through the whole construction schedule. A good builder will make sure all the trades are lined up and ready to go for that inspection date.
4. Getting the Mechanicals Sorted, Inspections, and Interior Finishes
You'll start installing the plumbing, electrical, and heating systems before the walls are closed up. This phase usually takes 4 to 10 weeks, and it can't move forward without passing another inspection first. Inspectors are checking that all systems are up to code and that everything is safe and accessible for future work. A failed rough inspection isn't just a bump in the road. You're looking at delays and rework, which can easily add a week or more to the schedule.
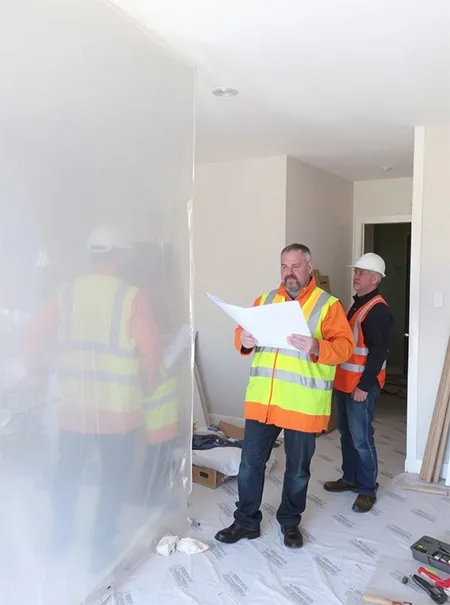 Once the inspections are done, you can get onto the interior finishes: insulation, plastering, paint, flooring, all that kind of thing. This is typically the longest interior phase, and it can take anywhere from 6 to 16 weeks, depending on how fancy you're going. Don't forget that this is also where you get to see the fruits of your labour - all the choices you made in the design phase start to come to life. Change orders can now be costly, not just because the labour is more complicated, but also because you might have to rip out work you've already done and start all over again.
The most common reason interiors go over budget is because of late decisions and scope creep. You see the tile going in, and suddenly you want to change to something else. The cabinet hardware gets upgraded, or you decide on a new light fixture after the electrician has already roughed out the wiring. Each one of these small changes adds up - and before you know it, you're eating into your contingency fund.
The Construction Timeline: How to Build a Custom Home Without Breaking the Bank
The single biggest cause of budget overruns is late decisions and change orders - and the good news is that they're also the most preventable. Poor material sequencing and late orders for custom bits and bobs like windows and cabinets are a close second, and then there are those unexpected site conditions that catch you off guard. Get a geotechnical report before you buy the land, by the way - it's worth every penny. Carry a 10 to 15 per cent contingency on your budget and a 10 to 20 per cent cushion on your timeline, especially if you're dealing with a complex build or a particularly tricky site.
5. Punch List, Final Walkthrough, and Getting Your Keys at Last
The punch list is the last quality check you get before you take possession of your new home. It's a written list of all the little things that still need sorting out - paint touch-ups, door alignment, grout gaps, and all that kind of thing. This phase usually takes 2 to 4 weeks, depending on how many outstanding issues there are.
Walk through the home with your builder, and make sure you're checking everything off against the contract. This isn't a confrontational process - a good builder will want to make sure you're completely happy before you sign off. But before you can even think about moving in, you need a certificate of occupancy from the local building authority, generally a "private certifier". That's the official seal of approval that says your home is safe and up to code.
At practical completion, a good builder will hand over more than just the keys. You should get appliance manuals, warranty documentation for all the systems, contact info for the trades who worked on your home, and a clear summary of what's covered under warranty - usually a year on workmanship and materials, with structural coverage going way beyond that, typically up to 6.6 to 7 years in Queensland and 6 years for NSW and what your builder offers. Don't be afraid to ask about the details before you sign, not after.
6. Breaking Down the Custom Home Budget and Protecting Your Contingency Fund
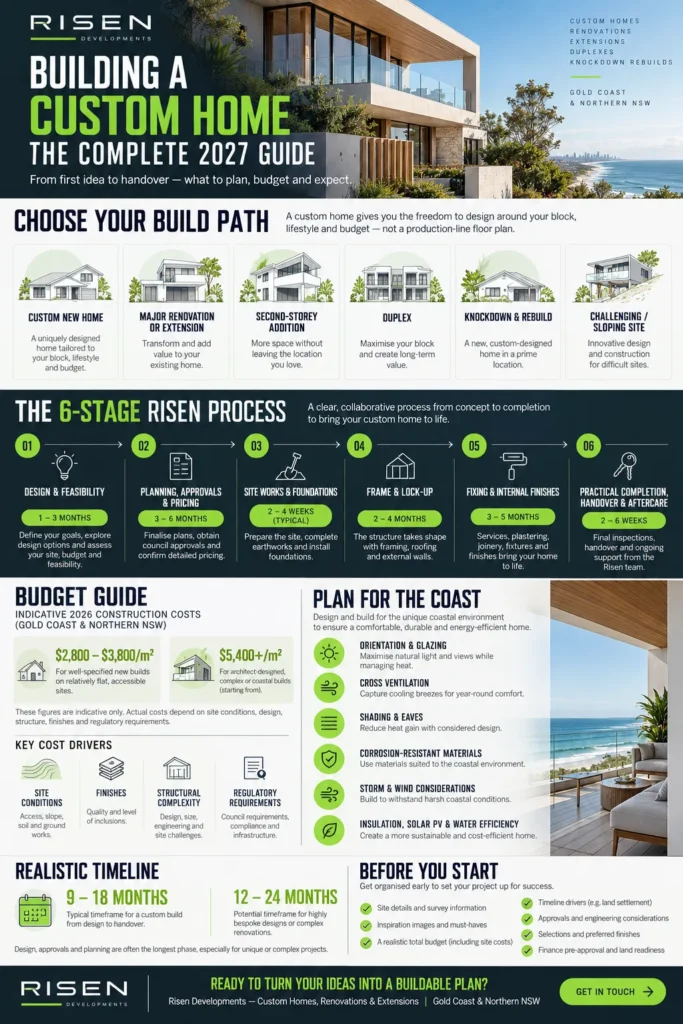
The single biggest and most preventable cause of budget overruns is still late decisions and change orders. Not far behind are poor material sequencing and late orders for custom items like windows and cabinets, which leave your crew twiddling their thumbs. And then there are those unexpected site conditions that catch you by surprise. Carry a 10 to 15 per cent contingency on your budget and a 10 to 20 per cent cushion on your timeline from the get-go. Complex builds or sites that are a bit of a challenge warrant the higher end of both those ranges. And remember, any contingency you don't use is money in your pocket come handover. Understanding where all your money is going at each stage really helps you make better decisions throughout the building process. When it comes to a custom home, the budget breaks down in a pretty predictable way across the major stages:
- Site work and clearing that land: 5% to 10% of the total budget (it's amazing how fast that adds up!)
- Foundation work: 7% to 12% of the total budget - it's a big job, but it's worth getting right.
- Framing the house: 14% to 18% of the total budget - this is when the house starts coming together
- Getting the utilities and electrical in place: 12% to 16% of the total budget
- Finishing touches - it all adds up: 25 to 30% of the total budget
- Landscaping and the final yard work: 3% to 5% of the total budget
Finishes always eat up the biggest chunk of a custom home budget, and the reason is simple: all the little choices you make when you're designing the place really do add up. High-end cabinets, top-of-the-line Australian hardwood flooring - these are the things that can take a $450 per square meter build all the way up to $850 per square meter.
In the Gold Coast's moderate-to-high-cost areas, custom homes tend to cost between $ 3,450 and $ 5,450 per square meter. In coastal areas, though, things can get a lot pricier. These numbers are just the costs of actually building the house, though - you also need to add in land value, design fees, permits, and financing costs, all of which will add up and give you your final project cost.
Ready to Build? Finally Have a Real Conversation
Building a custom home is much easier when you understand what the process will look like. Most builds take 12 to 18 months from start to finish, but the time spent getting everything lined up before you even break ground is probably the most important part of the whole process. If you get this part wrong, you'll most likely end up over budget and stressed to the max.
Having a clear step-by-step guide to building a custom home, from finding the land through to the final handover, is what makes all the difference between a smooth, stress-free build and one that keeps you up at night. The order of all these steps makes a huge difference - it's the decisions you make and the sequence in which you make them that will ultimately determine whether you hit your budget and timeline or not. Who you choose to build with is also the single biggest factor - it's their process and how they communicate with you that will make all the difference in how the whole experience plays out.
At Risen Developments, every project starts with a friendly no-strings chat to get a feel for what you're looking to do - no pressure, no obligation, just a conversation about what you have in mind for your project. If you're ready to take that first step, get in touch with our team, and we can go over all the ins and outs of building your custom home.
The Gold Coast is home to some of the best custom home builders around - they know just how to create top-notch custom homes that take full advantage of the city's great climate, geography, and lifestyle opportunities. Whether your dream is a canal retreat, an inner-city masterpiece, or an acreage estate, the right builder will guide you through a stress-free process that brings your vision to life in a home that perfectly reflects your personality. Start your custom-built home journey by researching, visiting finished projects, and talking to past clients. Take some time to really understand how each builder works - what their approach to project management & quality control is like. Get it right & it will be worth it - investing in the right team can pay off not just during the construction process but for years to come. So what are you waiting for? Get in touch with the Gold Coast's leading custom home builder, " Risen Development ", to see how they can help bring your vision to life. Want to have a CHAT? Give us a call on 0404 REN OV8 and one of the team will be happy to chat.
🏡 Common questions asked when building a custom home
What should I check before buying a lot for a custom home?
Evaluate soil type, slope, utility access, zoning classification, setback requirements, and any Council restrictions because they all affect what you can build and the cost. A geotechnical report before you commit is money well spent, since site conditions alone can account for 5–10% of your total budget and rise quickly on difficult sites.
How does financing a custom home build work?
Custom builds typically use a construction loan that releases funds in stages tied to build milestones, and you make interest-only payments on the amount drawn during construction. Most lenders require a signed builder contract before approving the loan, and you can choose either a construction-to-permanent loan that converts to a mortgage at completion, or a standalone construction loan that you refinance later.
How long does the design, permitting, and pre-construction phase take?
This phase commonly runs anywhere from 2 to 12 months depending on design complexity, local permitting timelines, and how quickly decisions are made. It’s where the most important decisions happen, so getting it right is critical to protecting your schedule and budget.
Should I hire an independent architect or a design-build firm?
An independent architect typically charges 8–20% of construction cost and hands the project to a contractor after design, which means two contracts and two parties to coordinate. A design-build firm usually charges 5–15% but combines design and construction under one contract for single-point accountability; neither is universally better, so choose based on how much coordination and accountability you want.
What questions should I ask potential builders before signing a contract?
Ask whether the owner or director will be personally involved or if you’ll be handed off to a project manager, how change orders and cost impacts are handled, and what the weekly communication structure looks like. These direct questions reveal whether a builder runs a structured process and will keep you genuinely informed through practical completion.
Why is a geotechnical report important for building a custom home?
A geotechnical report identifies soil conditions, bearing capacity, groundwater, and other site-specific factors that influence foundation design and site work costs. Knowing this information before purchasing the lot or starting work helps you budget accurately and avoid expensive surprises later.
What site conditions typically drive up custom home costs?
Poor soil, steep grades, limited utility access, difficult slopes, and restrictive zoning or setback requirements can all increase site-preparation and foundation costs. The article notes site conditions can represent 5–10% of the total budget and escalate rapidly on challenging blocks.
🔥Recent article that may interest in relation to building a custom home
From concept to reality:
Custom home Builder on the Gold Coast So, what are the Advantages of bringing Drawn Plans to Reality: Custom Home Builder, build from Scratch on the Gold Coast?
Gold Coast Builders:
How we Bring Your Dream Home to Life. Risen is all about custom building and construction work, clear communication and local knowledge.
#1 Ultimate Guide to Custom Home Building and Renovations
Your “Dream Home Delivered”, The Ultimate Guide to Custom Home Building. Imagine walking into a home perfectly built to fit your every desire and lifestyle need.