🔥Your Ultimate Step-by-Step Guide to Building a Double Story Extension!
Running out of space at home and not keen on moving? A two-story extension could be the solution you're looking for.
One thing to keep in mind before you get started: two-storey extensions can increase your home's value. And not only that, but you'll also gain much more living space without expanding your property's footprint at all.
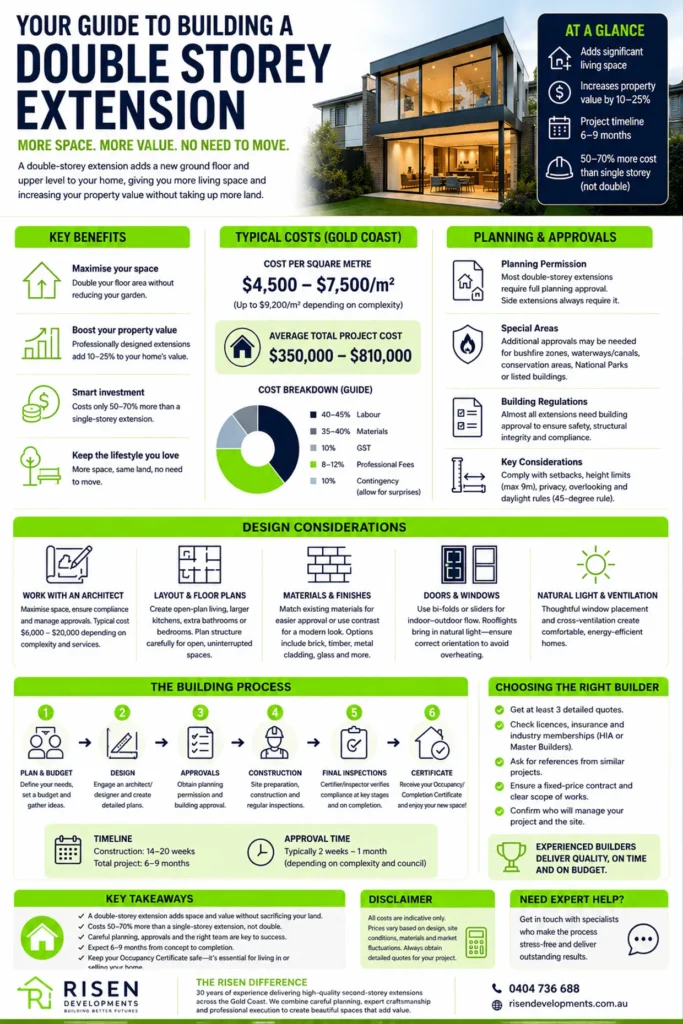
The cost of building on the Gold Coast typically ranges from $4,500 to $8,500 per square meter. And the good news is, it won't cost you twice as much as a single-storey because you're only putting one foundation and one roof in place.
In this guide, we'll take you through everything you need to know to plan, design and build your double storey side or rear extension from start to finish.
Planning Your Double Story Extension Project
What is a double story extension?
A double-story extension adds a new ground-floor space and slaps on another floor right above it. You're extending the footprint and height of your building at the same time. Some people build on top of an existing single-storey extension, turning it into a two-level structure. This approach lets you add upstairs bedrooms while creating more space downstairs for a bigger kitchen, another bathroom, or living areas. The main advantage is that you're gaining a lot of extra floor space without taking up any more garden space.
The Benefits of Double Storey vs Single Storey Extensions
A lot of people assume the cost of a double storey extension will be twice that of a single storey extension. But that's not the case at all - the cost increase is more like 50% to 70%. This is because you're only putting in one set of foundations, one roof structure and one set of scaffolding for both levels. Double storey extension costs typically range from $4,500 to $9,200 per square meter. If you're on the Gold Coast and in the surrounding areas, right through to Byron Bay, you're looking at $4,500 to $7,500 per square meter. Essentially, you'll be doubling your floor space for about 60-75% more money. Property value increases by 10-25% with a professionally designed extension. And if you add a bedroom, that can give you a pretty strong return, with estate agents reporting 10-15% increases in value in competitive markets. From planning through to completion, the whole process will take around 9-11 months, mainly because you need to do some extra structural work.
Choosing Between a Double Storey Side Extension and a Rear Extension
Any two-storey extension to the side or front of your house will require full planning permission. Side extensions work well for detached or semi-detached homes, letting you extend the property to create larger kitchens and living areas or add bedrooms. Rear extensions are more common because they have less impact on the street's appearance. However, councils are very particular about them, as they can block sunlight or overlook neighbouring properties.
Working Out What You Can and Can’t Do
Detached houses give you the most flexibility. You can choose between rear or side double-storey additions without disturbing the neighbours next door. Semi-detached properties have options for rear extensions or side extensions on the non-attached side. But councils might take a close look at how the extension affects the symmetry of the paired houses. Terraced houses are a bit more restricted due to proximity to the neighbours. You'll need to design carefully to avoid light blocking and privacy concerns. If you're unlucky enough to build in a conservation area and listed buildings, you will always need planning permission, with listed properties requiring special listed building consent.
Understanding Planning Permission and Building Regulations
When Do You Need Planning Permission
Most people assume that all extensions require planning permission, and this is true for the Gold Coast and the NSW Northern region building permit. Any two-storey extension to your house requires householder planning permission. And double-storey rear extensions also need permission if they're in an area designated bushfire-prone, including conservation areas, National Parks, areas of outstanding natural beauty, and the like. Full planning permission is required when your project exceeds the permitted development limits or your property type doesn't qualify for those rights. Flats, acreages and converted houses don't benefit from those rights.
Permitted Development Rights for Double-Storey Additions
 The short answer here is that the majority of suburbs can work to a standard setback governed by the Gold Coast Council. Still, some setbacks will not be listed or catered for, which you, or your building contractor, may not be aware of, or that you can reference on the Gold Coast website over here. The basic setback rules state that if your structure does not meet the requirements of its label as "setbacks for building structures". A standard boundary clearance (e.g., 6 meters from the front and 1.5 meters from the sides). Your extension can't be any higher than the existing house or to a maximum of 9 meters, and the roof pitch should match the house as far as possible. Any upper-floor windows in side elevations must have obscure glazing and be non-opening unless the parts that open are more than 1.7 meters above the floor.
Building Regulations Approval Process
Almost all extensions need building regulations approval, regardless of size. You can apply through your local council for either the Full Plans Application or a development application. The Full Plans Application is best for complex projects, where you submit detailed drawings and structural calculations up front for the council to review before you start work.
Working with Bushfire Areas.
Bushfire areas do impose stricter rules. Even if a home extension falls within the permitted development size limits, you'll still need to get permission. Any work on a listed building requires listed building material to either exist or consent in addition to planning permission, and that will need to show how the extension respects the material used and whether the existing structure complies with current regulations. Check the Council website for the known bushfire area and its planning constraints!
Working with Waterway, including canal Areas
Waterway areas do impose tidal rules. Even if an extension falls within the permitted development size limits, you'll need to obtain additional permission or comply with waterway permission requirements. Relevantly, the Coastal Protection and Management Act 1995 (Qld) (CPM Act) defines tidal works as (in part): "tidal works— Tidal works means any of the following— (a) works in, on or above— (i) land under tidal water; or (ii) land that will or may be under tidal water because of development on or near the land; (b) works that are— (i) an integral part of the works mentioned in paragraph (a) (the principal works); and (ii) carried out in, on or above land directly adjacent to the land in, on or above which the principal works are carried out; (c) works designed to be exposed to tidal water because of shoreline fluctuations; (d) works designed to prevent the erosion of land by the sea (whether or not within the ebb and flow) flow of the tide at spring tides); (e) works within the boundaries of a canal, whether above or below the high-water mark…"
Designing Your Double Story Extension
Finding the Right Architect
Getting professional input from an architect can be the difference between getting the best out of your double-story extension and not. Architects will typically charge between $6,000 and $20,000 on average - it all depends on how complex the job is, where you live and what services you need. For a double-story extension with a planning application specifically, you should budget around $6,000. Some architects work on a percentage basis - so you might expect to pay 3-15% of your total project cost.  A good architect ensures your extension complies with all building regulations for foundations, damp proofing, heating, ventilation, and fire safety. They'll do all the paperwork and submit the planning applications for you, too. Furthermore, they know good building contractors and can help you get the best deals. If you want to know why getting an architect is so important, it's because it really does make all the difference in your renovation success.
Drawing Up Your Extension Layout and Floor Plans
When drawing up your two-storey extension, this is your chance to sort out your downstairs layout while you're at it. You might create a big open-plan living space or a larger kitchen-diner for entertaining. It's also an opportunity to add a utility room, eliminate those hallways and corridors that always seem to go to waste. Careful placement of columns means you can have an uninterrupted open-plan space without any awkward structural interruptions.
Choosing Materials and Finishes
The easiest option for planning approval is usually to match your new extension to the materials of the rest of your house. However, doing something a bit different - adding contrast between old and new - can be a real winner too. For instance, having an all-glass extension or a concrete one can create a real wow factor on period properties. You could also use reclaimed timber, brick or metal cladding - like steel, aluminium, zinc or copper.
Choosing Doors and Windows
Double-storey extensions give you a chance to change around the layout of your doors and windows. If you're removing some existing openings - which you often are - then you might as well put the new ones in a better spot. Bifolding doors need space on both sides to fully open up - sliding doors roll up and down on wheels to give a nice, clean finish. If you want to let loads of natural light in, then rooflights are the way to go - but make sure you get the orientation right so you don't get overheating in the summer.
Building Process and Two Storey Extension Cost
Finding a Good Builder
Get at least 3 quotes from builders who have been recommended to you - and have a good look at their credentials, which should include past building projects. Look for HIA or Master Builders membership - that way, you know they've been checked out and follow a code of conduct. Make sure they have public liability insurance and ask for references from people who have had similar jobs done. A good builder will explain the whole process to you in detail, give you a fixed-price quote, and tell you who will be in charge of the site.
Working Out the Full Cost
A double-storey extension will cost you between $350,000 and $810,000 on average. That works out at between $4,500 and $7,500 per square meter of floor area - per floor. Your total project cost will be made up of 40-45% labour costs, 35-40% materials costs, 10% GST and 8-12% professional fees. And then there's the 10% contingency for unexpected costs you've got to add in.
How Long Will it Take
The construction phase will take 14 to 20 weeks, but from concept to completion, you're looking at 6 to 9 months. Getting building regulations approval will only take a couple of weeks to a month.
Managing the Construction Process
Your builder will handle all the trades, ensure everything is done to a good standard, and arrange for all the materials to be delivered. A Private certifier and or your engineer will come round to check the foundations, damp proof course, roof structure, drainage, and finally, at the end, to make sure it's all compliant.
Getting the Completion or Occupational Certificate
The Building Inspector or Private certifier will issue an Occupational certificate when they are happy that all the regulations have been met. Without this, you might find it hard to move in or sell the property - and lenders will want to see proof of compliance before they lend to you. Keep this certificate safe with all your property documents.
Conclusion
You now have everything you need to see your double-story extension project through from start to finish. It's a big investment, but the benefits in both living space and property value are well worth it. To repeat: the key to a successful project is getting the right people on board, securing the right permissions, and managing expectations. Follow the steps we've outlined, and you'll be able to transform your home without the hassle of moving.
The Risen Difference

Craig Preston, Master Builder on the Gold Coast
At Risen Developments, we're all about delivering stress-free second-storey extensions that are among the most valuable home improvements you can make. As the Gold Coast's best two-storey specialists, with 30 years under our belt, we help families here expand their homes while delivering strong investment returns. Quality second-storey extensions start with getting the right builder. We put a lot of care into our building process - it's all about careful planning, good old-fashioned building knowledge and professional execution. We consider the family's needs in every project decision, so we can deliver results that meet the highest standards. Second-storey extensions give you more than just some extra space. Your property value increases by 50%, and you get to keep your outdoor spaces just the way you like them. We - and by we, I mean Craig and the team - do this the smart way, so your property stays safe and looks great for years to come. The next thing is to get in touch with us about your second-storey plans. Our expertise will help you make your dream home a reality. We'll bring your dream of a perfectly executed two-storey extension to life. Give Craig a call on 0404 736 688 and let's have a chat about how we can help. You can also email us with your questions if you'd prefer. With the right support, adding a second level to your home can be a really enriching experience that breathes new life into your home, so don't be afraid to give it a go. If you're looking to add a new level to your house on the Gold Coast, or are just wondering about what the council requires, then click over to our page on Gold Coast council building applications.
Frequently Asked Questions
Q1. Is a two-storey extension the right choice for every home? A two-storey extension will work best for homes with limited garden space or for those needing to add more bedrooms. It's a great option if you want to make the most of your plot and need a lot of extra space - but it's not suitable for every property. You'll need to check the type of your property, your proximity to neighbours, and local planning restrictions to see if a two-storey extension is right for you.
Q2. How deep should the foundations be for a two-storey extension? Why Piercing Depth Matters when securing your Double-storey extension
- The term "piercing" typically refers to either structural foundations (pier depth for structural load) or piercing a boundary (encroaching into mandatory setbacks).
- Boundary Piercing (Setback Encroachments): If your proposed 2nd-storey addition pushes into the mandatory 2m side or 6m rear setbacks, you will likely need to apply for a Queensland Development Code (QDC) Siting Variation. Ref: Brisbane city council
- Pier Depth (Foundation): Structural piers must dig deep enough into the ground to reach a stable, load-bearing layer. On the Gold Coast, this requires a Geotechnical Site Investigation to determine the exact soil conditions and necessary pier depth for the heavy weight of a second storey.
Q3. What is the 45-degree rule, and how will it affect my extension? The 45-degree rule is more of a planning guideline - it's used to figure out whether your extension is going to ruin the daylight and sunlight for the people living in the house next door. You imagine a line at a 45-degree angle from the window of the nearest habitable room in the house next door. If your extension sticks out beyond that line, it's likely to be too intrusive and will probably be turned down by the planners.
Q4. How long does the whole thing take from start to finish? The whole process of getting a two-storey extension from idea to completion typically takes 6-9 months. The actual building work takes about 14-20 weeks, and getting the necessary permissions and approvals takes 2-4 weeks. All this is included in the timeline - from designing it, getting the necessary permissions, actually building it and doing the final inspections to make sure it's all up to scratch.
Q5. Do I always need planning permission for a two-storey extension? Any two-storey extension to the front or side needs full planning permission; you can't get away with anything less. Even if you want to add two storeys to the back, you'll still need permission if your house is in a waterway, bushfire zone, or another special area, such as a National Park. As a rule of thumb ALL of the time you'll need to go through the full planning permission process.
# All photos and illustrations are the trademarked intellectual property of Risen Development.
* Disclaimer: – All the costs you see are just examples - it's best to get a proper quote for any project size