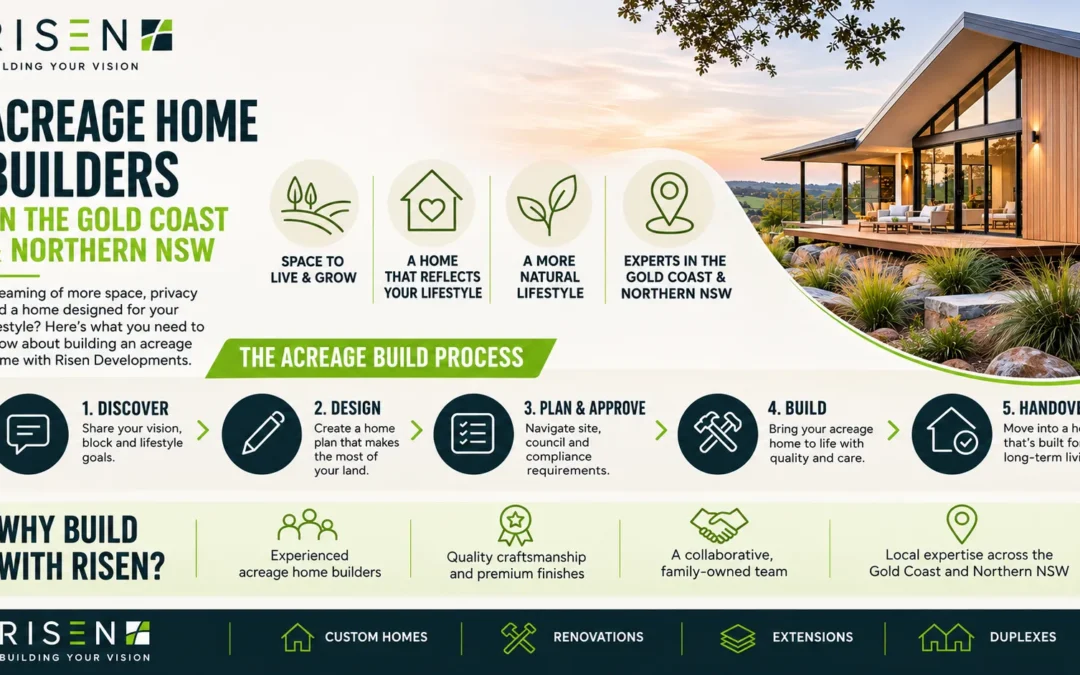
Where to Start When You Own Acreage and Want to Build
Building on acreage in the Gold Coast hinterland or Northern NSW gives you space, privacy and room for sheds, pools and future dwellings. It also brings challenges a suburban lot never will: steep slopes, bushfire and flood overlays, long driveways, tank water, onsite wastewater and extra council reports.
Acreage blocks usually start at 1,500 to 2,000 square metres. The further you head into Tallebudgera Valley, Bonogin, Tamborine Mountain or the Tweed hinterland, the more these factors shape your design, budget and timeline.
This guide covers what to plan for: site costs, overlays, designing for rural living, and how an acreage build runs from first site walk to keys. If you're ready to talk to a builder, see our acreage home builders Gold Coast service.
Acreage living offers more space and privacy than suburban blocks, the freedom to design larger homes with multiple living zones, and room for sheds, pools and future structures. But acreage homes tend to carry higher site establishment costs, stricter overlay compliance and longer approval timelines - all of which can blow a budget if your builder hasn't done this before. Acreage blocks present unique site conditions and regulatory environments that demand specialist knowledge from day one.
Risen Developments designs and builds custom acreage homes, major renovations, knock-down rebuilds and extensions on lifestyle blocks across the Gold Coast and northern NSW, on projects ranging from approximately $300k to $5m. Whether you're planning a 3-bedroom retreat or a 5-bedroom multi-generational residence, our team handles the full journey from site walk to handover. Request a detailed acreage build consultation for your Gold Coast or northern NSW block today.
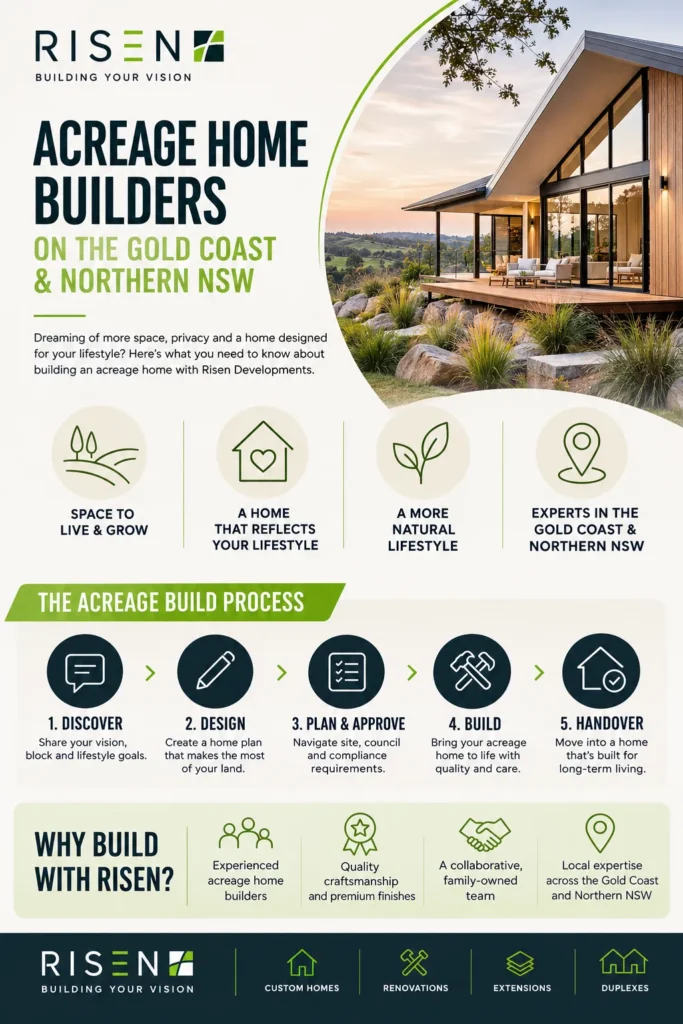
Specialist Acreage Builder vs Volume Builder: What’s the Difference?
Volume home builders design for flat, fully serviced estate lots where the slab goes down on day one and every floorplan is a variation of the same template. Acreage is different. Your block might fall away steeply to the south, sit in a bushfire-prone zone, have no mains sewer, and require a 200-metre driveway built to fire-truck access standards. A stock plan won't solve those problems.
Specialist acreage home builders like Risen start with the site - its slope, orientation, overlays, access constraints and services - and design the home around those realities. We also plan for long-term staging: positioning the house so future sheds, pools, secondary dwellings and landscaping can be added without rework. Choose builders familiar with your specific local conditions and council overlays, because that familiarity is what keeps your project on time and on budget.
- Home tailored to the land: Acreage home designs respond to contours, views, prevailing breezes and sun path - not the other way around
- Honest cost planning from the start: Site establishment costs on acreage (earthworks, retaining, driveways, water tanks, septic systems) can add $80,000 to $200,000 before your slab is poured - we price these upfront rather than treating them as surprises
- Full overlay navigation: Bushfire-prone areas require compliance with BAL ratings and specific materials, flood overlays demand raised floor levels, and environmental overlays restrict clearing - we manage all of it
- Indoor–outdoor living designed for acreage scale: Large alfresco areas, wrap-around verandahs and strong connection between kitchen, living and outdoor zones
- One team, concept to completion: Design, approvals, construction and handover handled by the same people who walked your block on day one
- New builds and major transformations: Risen delivers both new acreage homes and large-scale renovations and extensions to existing rural homes. See how we approach this on our acreage building service page.
Our Acreage Home Building Services
What Kind of Acreage Project Are You Planning?
Most acreage projects fall into one of five types, each with its own cost drivers and approval needs:
- New custom home on bare land. The most design freedom, and usually the most site works. See custom home builders.
- Knock down rebuild. Suits an established block where the house has asbestos, poor footings or a dated layout. See knock down rebuilds.
- Renovation or extension. Keeps the character of an older rural home while adding space. See home extensions.
- Second storey addition. Captures views without enlarging the footprint on a slope. See second storey additions.
- Secondary dwelling or dual occupancy. For multi-generational living or rental income, where council controls allow. See secondary dwellings and dual occupancy.
- Risen delivers all five across the Gold Coast and Northern NSW through our acreage building service.
Designing a Home That Truly Suits Your Acreage Lifestyle
Acreage design is about more than making a suburban home bigger. It's about proportion, zoning, how the house sits in the landscape, and how your family moves between indoor and outdoor spaces across a property that might be five, ten or fifty times the size of a standard block. Good acreage home designs create a sanctuary that feels connected to the land while remaining practical for everyday life.
Orientation, Breezes and Sun
In the Gold Coast and northern NSW climate, getting orientation right is the single most impactful design decision. It determines your comfort year-round and can significantly reduce energy costs.
- Position the main living zone and alfresco areas to the north or north-east to capture winter sun and morning light
- Shield western elevations with roof overhangs, screening or planting to block harsh afternoon heat
- Locate glazing to maximise natural light without causing overheating - a well-oriented acreage home needs less air conditioning
- Design for cross-ventilation to pull breezes through the home, taking advantage of ridge-top or valley positions
Family Zoning and Future Flexibility
Acreage homes give families the room to separate noisy and quiet zones without anyone feeling disconnected. This is where the extra space delivers real, daily quality of life - not just on paper.
- Kids' wing with bedrooms, activity room and bathroom clustered away from the master suite
- Quiet home offices or study nooks set apart from the main living zone - essential for remote workers
- Guest accommodation wing with separate entry for visitors or extended family
- Ability to close off parts of the home to reduce heating and cooling loads when rooms aren't in use
- Acreage home designs can be customised without redesign fees, so you can adapt the layout as your family grows
Indoor–Outdoor Living and Entertaining
The strong connection between inside and outside is central to acreage living. Custom acreage homes can feature large alfresco areas that function as genuine living rooms for most of the year. Acreage homes can incorporate pools and outdoor kitchens that become the heart of family entertaining.
- Stacking or bi-fold doors from living spaces to covered alfresco areas
- Outdoor kitchens positioned for easy servicing from the indoor kitchen
- Covered spaces that work through summer storms - not just fair-weather add-ons
- Visual connection from kitchen to backyard so children can be supervised while parents cook
- Acreage properties provide space for outdoor entertainment areas that simply aren't possible on suburban lots
Storage, Mudrooms and Rural Practicalities
Life on acreage is muddier, dustier and more equipment-intensive than suburban living. Good acreage home designs account for this reality rather than pretending it doesn't exist.
- Mudrooms and drop zones between garage and kitchen for boots, hats and dirty gear
- Generous pantry and storage for bulk supplies - you're often further from shops
- Oversized laundries with external access
- Dedicated space for sports gear, pet supplies, garden tools and outdoor equipment
- Workshop and tractor or mower parking - either within the home's footprint or staged for future construction
Site Considerations Unique to Acreage Builds
Acreage building comes with technical and regulatory layers that suburban lots rarely encounter. Acreage homes require comprehensive site assessments to address unique conditions - and the earlier you understand your block's constraints, the fewer surprises you'll face during construction.
Access, Driveways and Services
Building on larger blocks requires considerations such as access and drainage, which can materially affect your budget. On acreage, the driveway alone can become a significant line item.
- Driveways must accommodate construction trucks and, in bushfire-prone areas, fire service vehicles - minimum widths of 3.5–4 metres with turning circles and passing bays are common requirements
- Wet-weather performance matters: a gravel driveway on a steep slope that washes out in a storm creates real problems during construction and for years after
- Many acreage blocks have no reticulated sewer, requiring onsite wastewater treatment systems. Acreage properties often require independent wastewater and sewerage management
- Town water may not reach the block - water tanks for household use and a dedicated firefighting reserve may be required
- Power may need extension from the nearest transformer, which can cost tens of thousands depending on distance
- Site establishment costs for remote or difficult acreage sites can add $80,000 to $200,000 before the slab is poured
Bushfire, Flood and Environmental Overlays
Many Gold Coast hinterland and northern NSW acreage blocks sit within bushfire or flood-prone designations. These overlays aren't optional - they dictate materials, floor heights, setbacks and sometimes even whether a particular design is feasible.
- Building to BAL (Bushfire Attack Level) requirements affects windows, cladding, decking and landscaping within the asset protection zone. In NSW, BAL-40 or Flame Zone ratings require a full Development Application rather than complying development
- Bushfire-prone areas in Brisbane and the Gold Coast require compliance with BAL ratings and specific materials - failure to comply can void insurance
- Flood overlay compliance - raising floor levels above the Defined Flood Level plus 300–500mm freeboard - can add approximately $36,000–$114,000 depending on the required height above natural ground
- Gold Coast City Council's proposed "Designating for Flood" amendment is expected to bring about 86,800 additional properties under flood designation, so even blocks currently outside the overlay may be affected
- Environmental significance and vegetation management overlays can restrict clearing, require habitat assessments and add time to approvals
Working with Sloping or Irregular Blocks
Slope is the defining feature of many Gold Coast hinterland acreage blocks. The way you respond to it determines both cost and how naturally the home sits in the landscape.
- Slab-on-ground works on gentle slopes; steeper sites may need split-level designs, piered construction or suspended slabs
- Minimising cut and fill reduces earthworks costs and environmental impact
- Retaining walls and drainage must be engineered - they're structural, not cosmetic
- Stepping the home to follow natural contours creates interesting interior spaces and reduces the visual bulk of larger homes
- Undercroft space created by the slope can be used for storage, garages or workshop areas - turning a challenge into an advantage
Our Acreage Build Process: From First Conversation to Move‑In
Acreage projects can feel daunting, but a clear, staged process removes much of the stress. Here's how Risen moves your project from first conversation to move-in.
Step 1: Site Visit, Concept and Detailed Quote
Risen meets you onsite to walk the land, understand how you want to live, and review every constraint - slope, access, overlays, existing structures, services and soil conditions. Regular updates and effective communication are vital to managing acreage-building projects, and that starts from the very first meeting.
- Review any existing plans, surveys, bushfire or flood reports you already have
- Discuss your lifestyle needs, bedroom count, room layout, outdoor living priorities and budget range
- Develop an initial concept or sketch responding to the block's specific conditions
- Provide transparent, itemised preliminary costing so you understand where every dollar goes - driveways, retaining, tanks, septic, the home itself
Step 2: Design Development, Approvals and Selections
Concepts are refined into full working drawings tailored to your acreage block, then progressed through council approval or private certification. Ensure builders have a proven track record in handling regional council approvals for acreage - Risen has done this across Gold Coast City Council and Tweed Shire Council many times.
- Engineering for larger spans, verandahs and site-specific structural loads
- Coordination with bushfire, flood and environmental consultants where needed
- Interior and exterior selections - cladding, roofing, windows and finishes suited to rural conditions and your style preferences
- Fixed-price building contract once all details are settled, so your budget holds
Step 3: Construction, Handover and Aftercare
On-site construction on acreage requires careful logistics - managing deliveries on rural roads, coordinating trades across a larger site, and maintaining quality through every stage.
- Regular progress updates with photos and milestone reporting
- Organised site access planning for rural properties - especially during wet weather
- Staged inspections at every critical point
- Detailed handover including maintenance information for all systems, materials and finishes
- Structural warranty and post-handover support so your new home is looked after long term
Acreage Projects Risen Can Deliver
These examples illustrate the kinds of real-world outcomes acreage clients can expect from Risen - the type of projects we design and build regularly across the Gold Coast and northern NSW.
Hinterland Family Acreage Home
A 4–5 bedroom family home on a sloping hinterland block with panoramic views. The design steps down the slope, capturing the outlook from every main room while tucking garages and storage into the undercroft.
- Open plan living flowing to a wide, covered alfresco with outdoor kitchen
- Separate kids' wing with bedrooms, activity room and bathroom
- Master suite with private balcony oriented to morning sun
- Mudroom and drop zone between garage and main living
- Under-house storage for tools, mowers and outdoor equipment
- Pool terrace positioned for afternoon shade and all-day views
Coastal Lifestyle Renovation on Large Block
Transforming an older low-set house on a large northern NSW coastal block into a modern indoor–outdoor home - keeping the bones where they're sound and adding where they're not.
- New living pavilion added to capture breezes and garden views
- Upgraded kitchen with generous pantry and connection to outdoor dining
- Large alfresco roof tied into the original structure for a seamless look
- Improved energy efficiency through insulation, glazing and ventilation upgrades
- Refreshed bathrooms and bedrooms throughout the existing home
Multi‑Generational Acreage Residence
A multi-wing residence or home-plus-secondary-dwelling on a larger property, supporting parents, adult children and grandparents with both togetherness and independence.
- Separate entries for each household with shared outdoor spaces in between
- Acoustic separation between wings for genuine privacy
- Accessible design features - wider doorways, level thresholds, walk-in showers - where relevant
- Shared driveway and parking with easy access for all residents
- Living on acreage allows each generation the space and distance for their own routine while staying close to family
Areas We Build Acreage Homes In
Risen focuses on acreage projects across the Gold Coast and northern New South Wales regions. We know these areas because we build in them - the soil, the slopes, the council processes and the local trades.
We build across the Gold Coast hinterland and Tweed region; see the "full list on our acreage home builders page."
Projects outside these areas can be discussed on a case-by-case basis. If your block is nearby and the project is viable, we're happy to explore it. While we're not acreage home builders based in Brisbane or the Sunshine Coast, our focus on the Gold Coast and northern NSW corridor means you get a team that's deeply familiar with your specific region.
Frequently Asked Questions About Building on Acreage
These FAQs address the concerns that most often slow people down from starting their acreage project. If your question isn't here, bring it to a consultation - direct answers are always better than guesswork.

What adds the most cost when building on acreage?
Site establishment. Long driveways, retaining walls, water tanks, onsite wastewater systems and power extensions can add $80,000 to $200,000 on a difficult block before the slab is poured. Build costs commonly sit between $4,400 and $5,800 per square metre, depending on slope, location and finishes.
How do bushfire and flood overlays affect what I can build?
A bushfire overlay sets your BAL rating, which dictates windows, cladding, decking and landscaping near the home. A flood overlay can require floor levels above the defined flood level plus freeboard. Both add reports to your approval and can lengthen the timeline.
Do I need a development application to build on bushfire-prone land in NSW?
It depends on the rating. Complying development is generally available from BAL-LOW to BAL-29. Sites rated BAL-40 or Flame Zone need a full development application.
Can I plan for sheds, pools or a granny flat later?
Yes, and it pays to. A site masterplan during design positions the house, driveway and services so future structures can be added without rework or blocked access.
Ready to Build on Your Acreage?
Every block is different, and the right answers come from walking it. Our acreage home builders can review your site, overlays and any existing plans, then give you an itemised quote that includes the site works. Book a discovery meeting or call 0404 736 688.