
Three storey custom built home in Tweed Heads
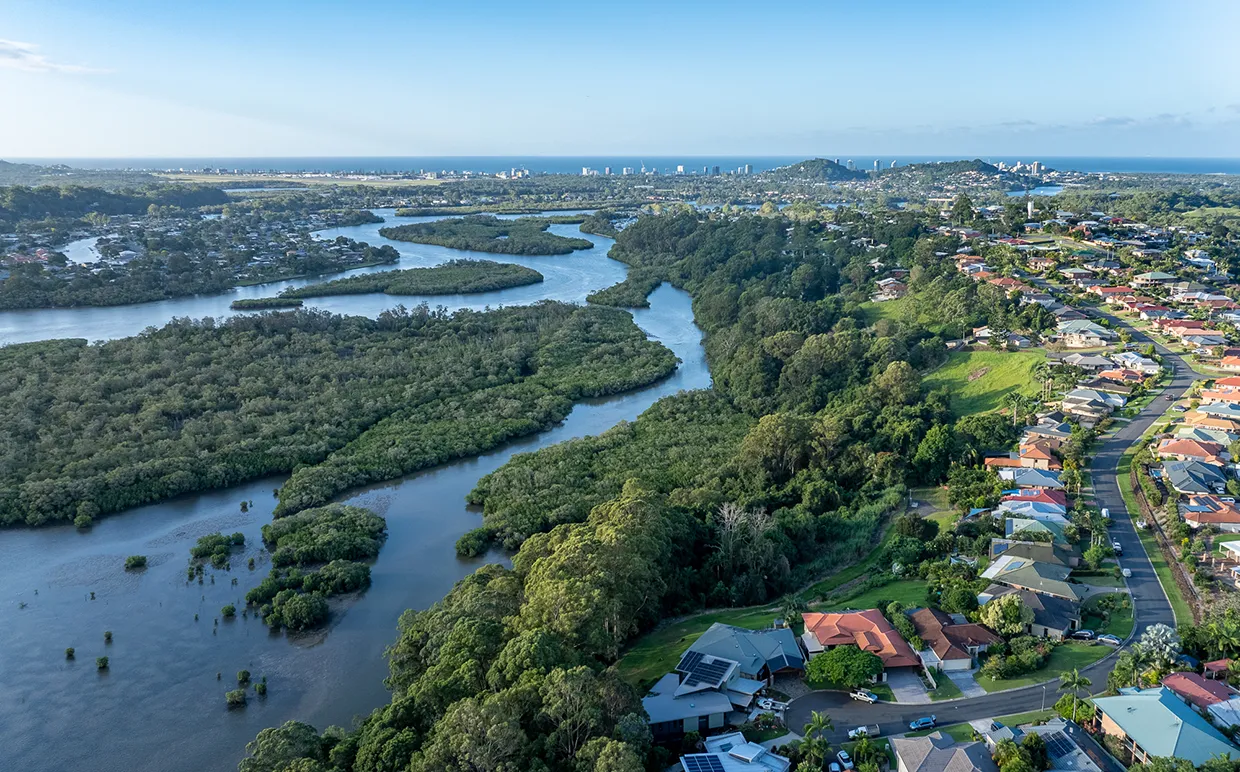
The clients were a young family looking to build their dream home. Risen were contacted after the last builder had left the project, and the clients needed a builder who could understand the architectural details of this 550m2 custom build and deliver on their dream build.
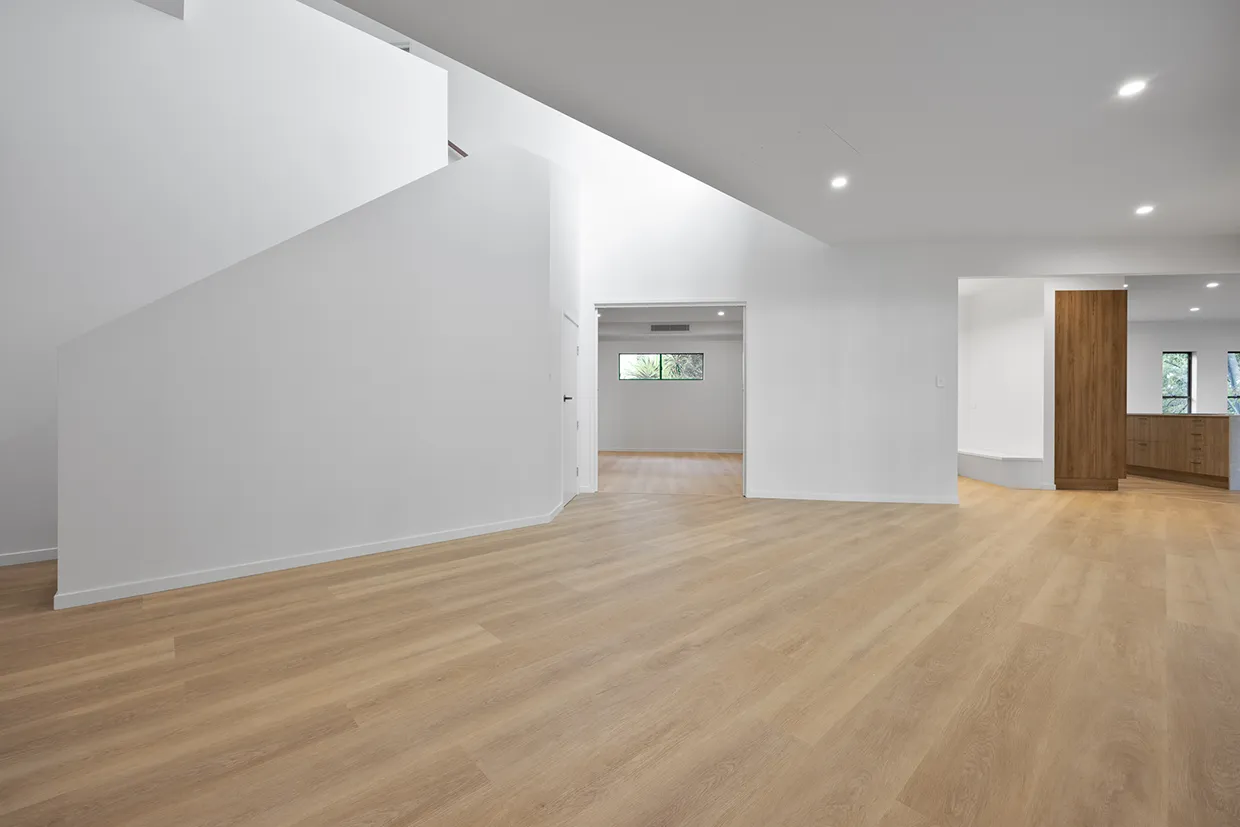
This Tweed Heads Architectural dream home was constructed with the level of detail the client wanted, delivered professionally, and completed within a six-month time frame.
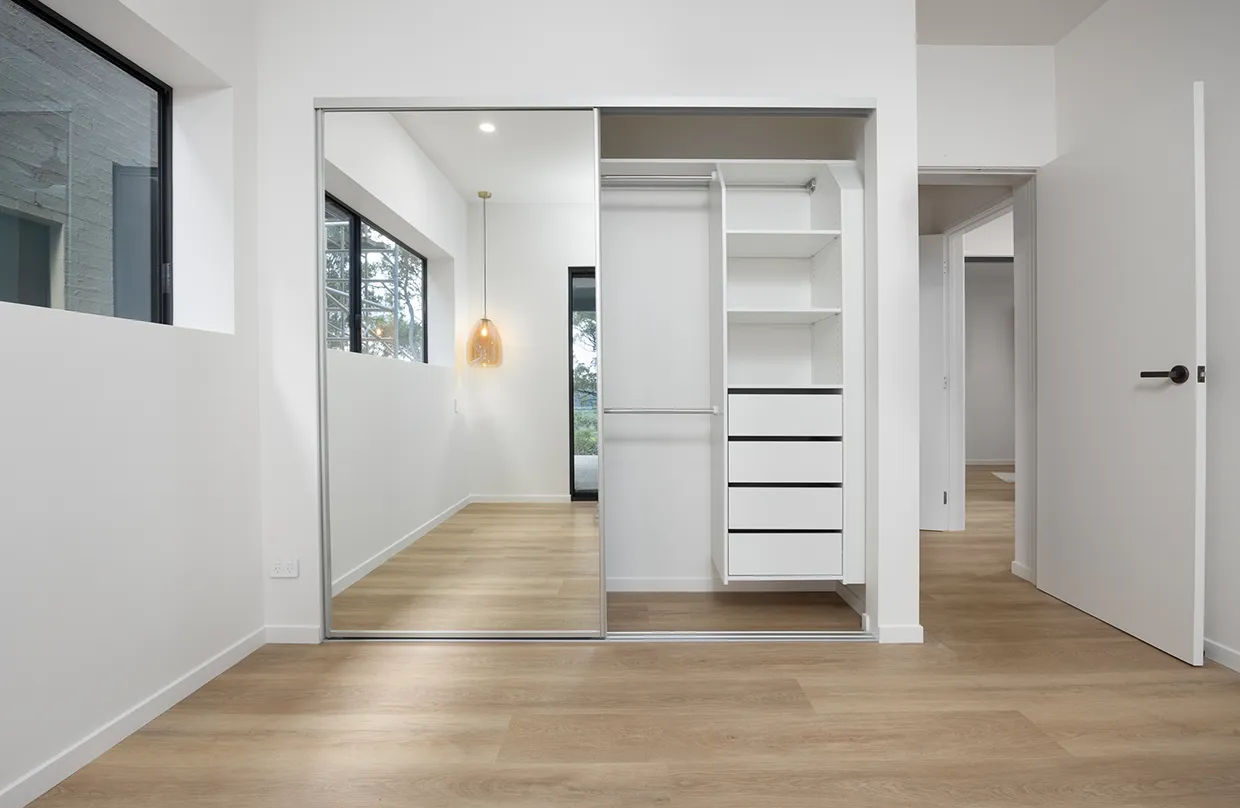
This three-storey, 550m2 custom home has a pool that sits 4m out of the ground. This home included the following: First Floor is a large master bedroom with a walk-in robe and ensuite.
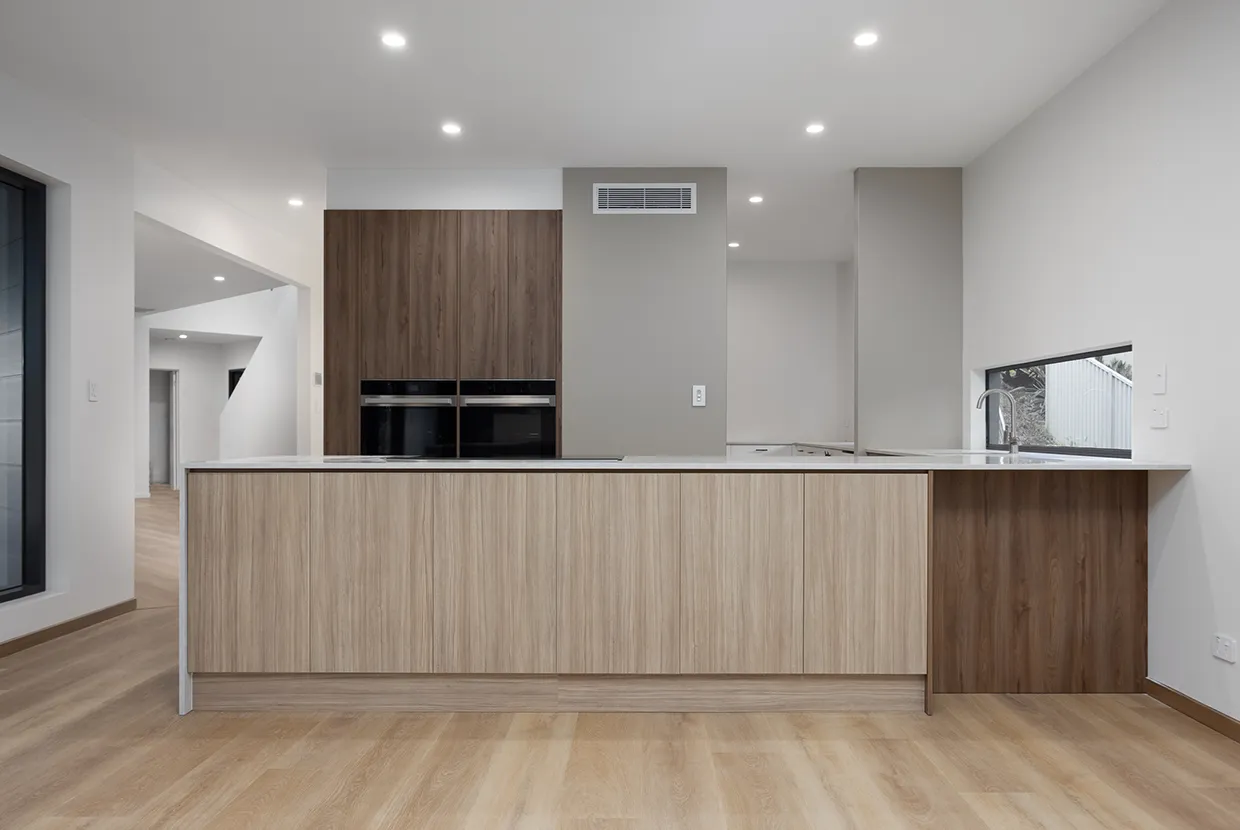
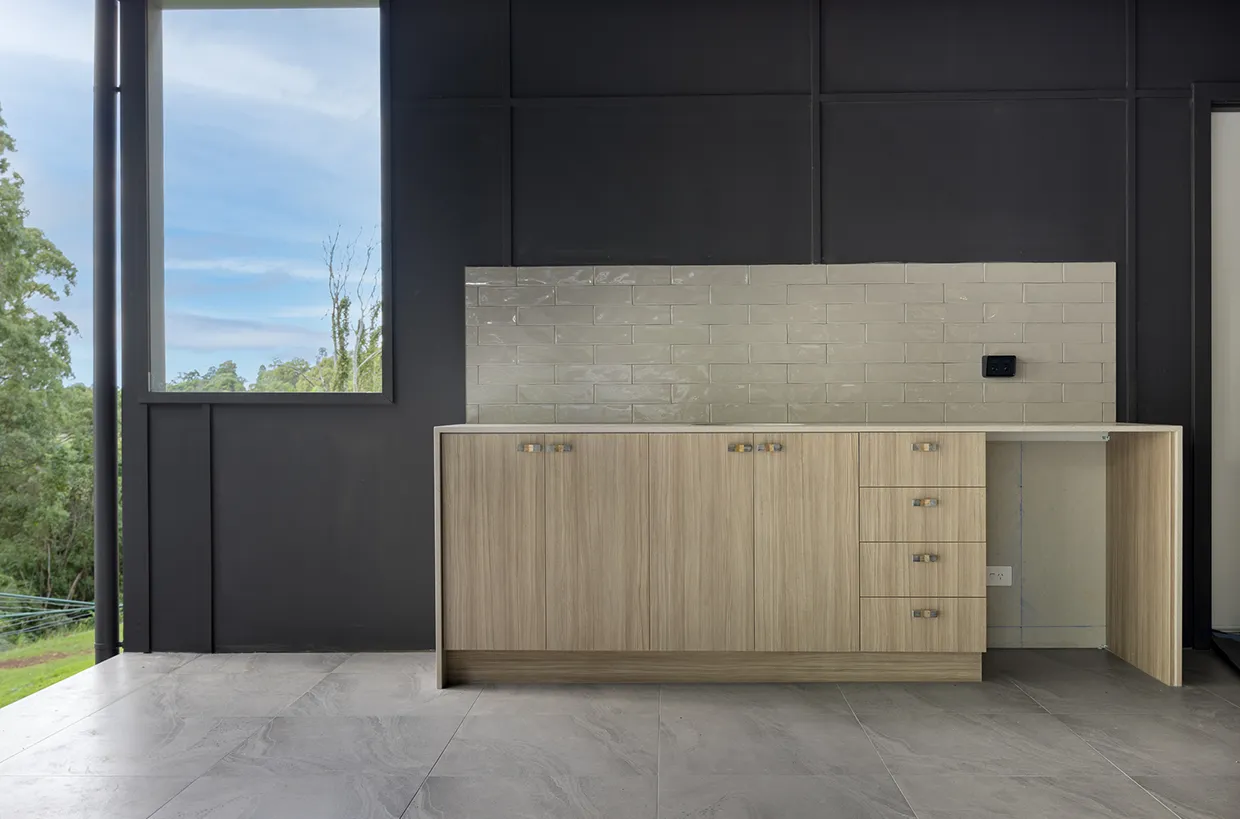
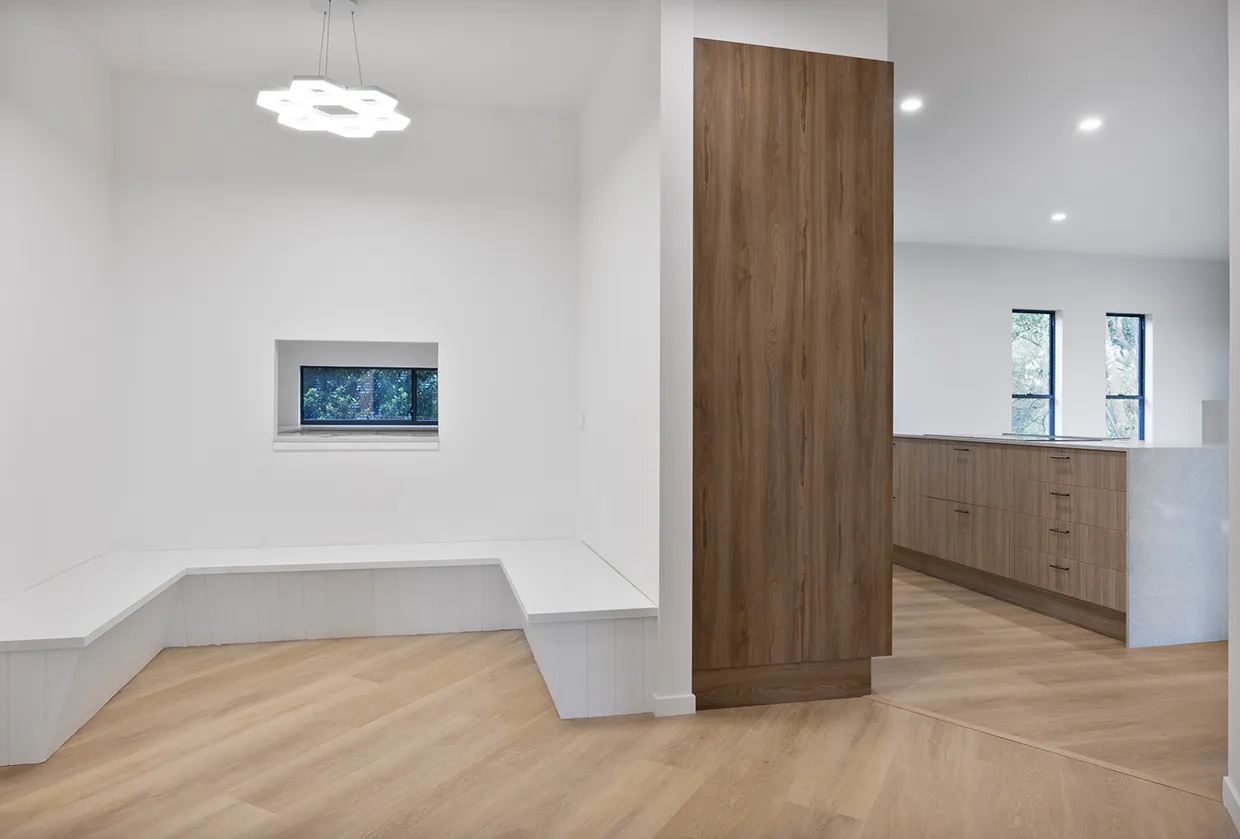
The Ground Floor has a Carport, a Garage with a separate office and storeroom, two Bedrooms with a Jack-and-Jill bathroom, and a separate bedroom with a walk-in robe and ensuite. The Lower Floor has a large kitchen with a Breakfast bar, a Butler's Pantry, a Theatre room, a Living room, a Guest bedroom with an ensuite, a Laundry room, an Outdoor veranda/alfresco, and a Pool. The lower ground floor is the Rumpus area, which has a deck.
Design + Construct, Collaborators, Designer
Architectural by Parameter Designs
Build & Construct by Risen Developments
Why Did They Decide to Commence/Their Story
These clients were parents of kids at the same school. The principal recommended Risen Developments to them.
They just wanted to create their dream home to stay in forever—a home to entertain and host all their friends and growing family.
Challenges
Risen Developments did not begin this project at its inception. Seamlessly carrying on this project from its previous stage of construction was challenging. However, we were able to collaborate with the owners to ensure we were both on the same page and produce a home that was built to a standard and was how the client envisioned. This required careful planning and coordination to understand the previous work and align it with the new construction phase.
This was a very steep site with a very high wind rating, which meant different levels of reinforcing and bracing were involved.
There was also a high Bushfire Rating (BAL29), which means special provisions must be made.
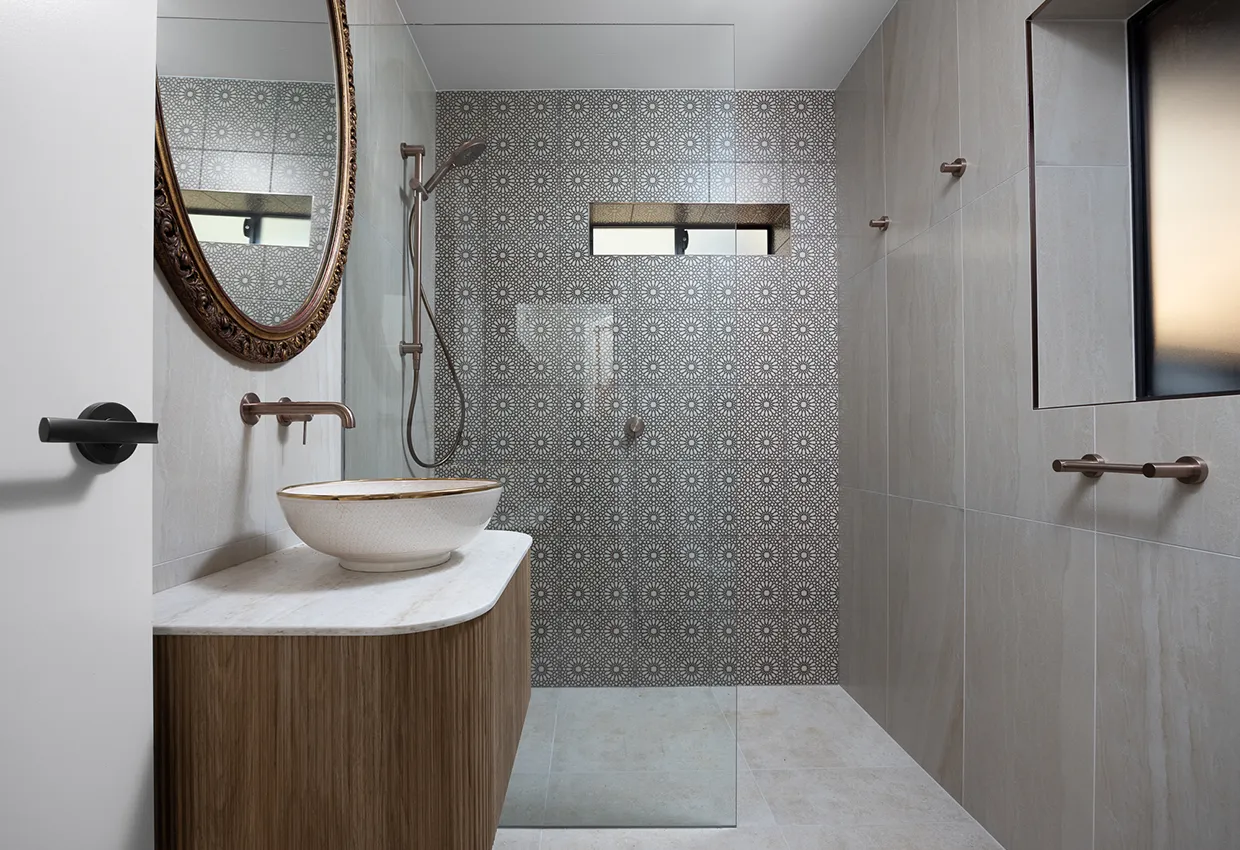
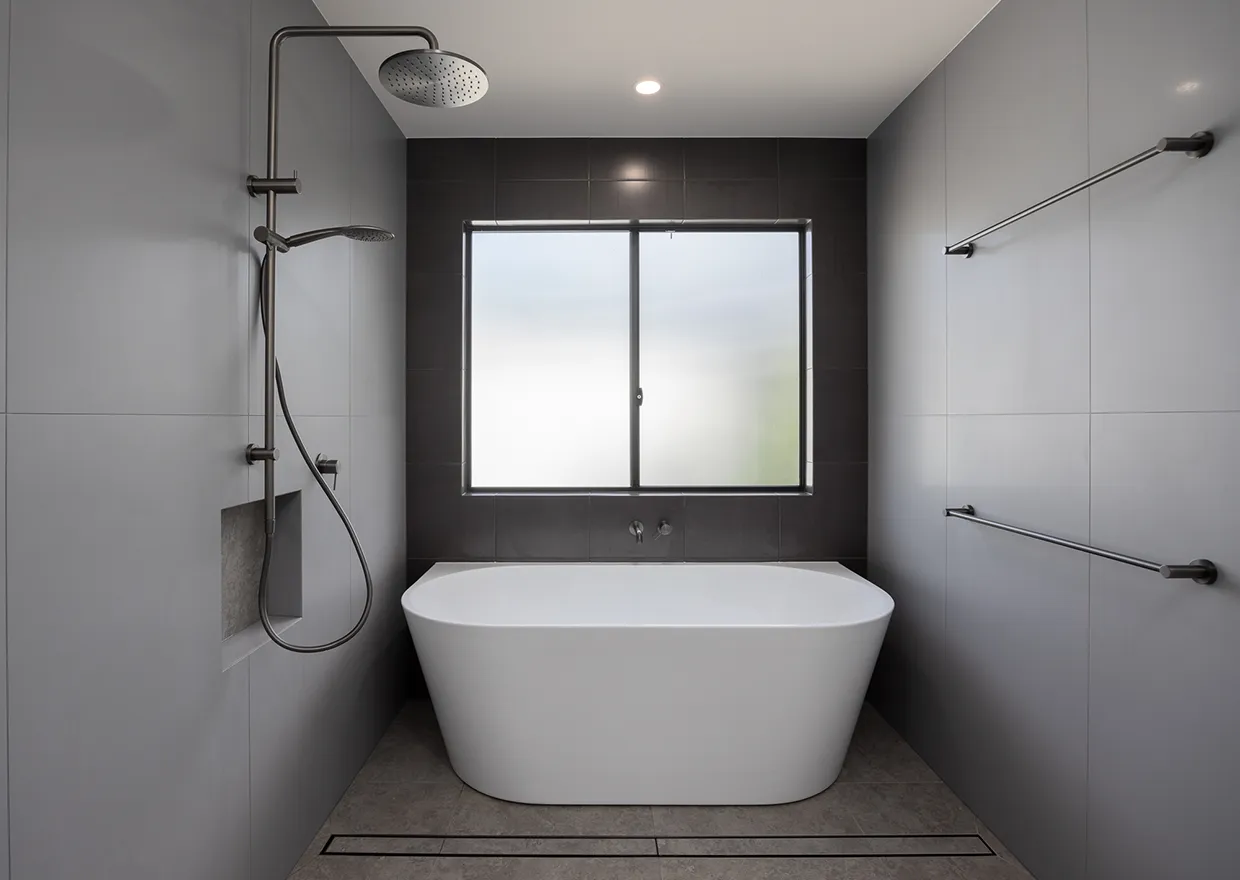
This home was also highly architectural in its design, with immense detail in every space. From floor to ceiling tiles and imported basins and vanities from overseas, the project showcases our creativity and attention to detail.
Despite these challenges, everything flowed very smoothly, and this project was completed in an efficient 6 months, demonstrating our commitment to timely delivery.
Enquire on how we can help!Click below
Our Project gallery in Review
Review further project
(Click the menu item below to select the project build type, then please tap on the project image to display the project completed!)


At Risen Developments, we are dedicated to providing you with the best building experience possible. We understand that building a home can be overwhelming, so we are committed to helping you every step of the way. Please take advantage of our online resources, and don't hesitate to contact me or any team member for assistance. Let us help you turn your dream home into a reality.
Craig Preston
Master Builder

Come on In!
Weekdays
07am -5pm
Weekends
By Appointment.
About Us
With over 30 years of experience, we proudly serve as the leading residential builder on the Gold Coast and Northern NSW. Risen Developments Custom Home Builders specialises in knockdown and rebuilds, custom-built homes, second-floor additions, housing renovations, secondary dwellings, and duplex developments, with budgets ranging from $300K to $5M. Our team offers professional, genuine, and relaxed building services. Learn more.
Contact
Contact us to see how we can help bring your vision to life with your Building Needs
Address
4b/50 Currumbin Creek rd,
Currumbin Waters. QLD. 4223.
PO Box 1248
Elanora. QLD
Australia, 4221.